Garage Door Dimensions: The Measuring Mistakes We See Before Installation
Quick Answer: Why nominal sizes are not enough
Standard garage door dimensions are a useful starting point, but they don’t always tell you what size door will fit your garage. Even if your opening appears to match a standard size, factors such as the existing frame, available headroom, side clearance and uneven brickwork can affect the measurements required for installation.
This is particularly important when replacing an older garage door or changing to a different design, as the space needed for the frame and opening mechanism can vary. At Wessex Garage Doors, our free home surveys help establish the correct dimensions and identify any fitting restrictions before you order.
Below, we explain common UK garage door sizes, the measurements that matter and what to consider when choosing a replacement.
How to Choose the Right Garage Door Size for Your Property
Garage doors come in a variety of sizes to accommodate different vehicles and storage needs. One of the most common questions our customers ask us is: ‘What are the standard garage door dimensions?’ As garage door designs and the average size of homes and vehicles have changed over the years, the standard garage door measurements have too to meet new demands.
But understanding garage door dimensions is important when selecting a new garage door or replacing an existing one. This article will help clarify the standard dimensions for single and double garage doors, so you can decide which size will best suit your requirements.
Standard one door and two door dimensions
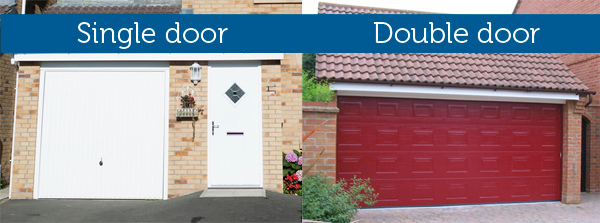
As the name suggests, a single garage door provides enough space for one vehicle, and a double door (note: this is not two single doors) is wide enough to accommodate larger or multiple vehicles.
What is the standard garage size in the UK?
A standard single-car garage is typically around 3 metres wide by 6 metres long (10ft x 20ft), while a standard double-car garage is often around 6 metres wide by 6 metres long. The ideal size depends on the size of the vehicle, needed storage, and the space required to open doors
What is the average single garage door size?
A standard single garage in the UK is approximately 3m wide by 6m long (9 ft 10 in x 19 ft 8 in) on average, but this can vary considerably, from smaller garages measuring around 2.4m x 5.5m (8 ft x 18 ft) to larger options around 3.5m x 6.5m (11.5 ft x 21.3 ft). The perfect size for your garage depends on your vehicle, intended use (such as a storage or workshop), and accessibility, with larger dimensions providing more comfortable access and storage space.
What is the average double garage door size?
A standard double garage size in the UK usually measures around 20x20ft (6m x 6m). However, a more comfortable size for modern vehicles, especially if you want extra storage or workspace, would be closer to 6.5m wide x 6.5m deep (22ft x 22ft) or even larger for enough space to park two cars side-by-side comfortably and allow for manoeuvring, especially with a single, wide door.
It’s worth noting that these measurements can be affected by several factors, including:
- Building regulations
- Width of your garage
- Garage door design
There’s also the option to choose a custom garage door which is bespoke to your property’s unique dimensions. This is particularly useful for homeowners who have a non-standard-sized garage or a unique vehicle that requires a larger or smaller door.
Choosing a new garage door?
- Explore our range of leading garage door manufacturers. We'll help you to choose the right door for your home.
How to Measure a Garage Door: Width, Height and Clearance
Getting accurate measurements is an important first step when choosing a new garage door. While the width and height of the opening are the most obvious dimensions, several other measurements can affect which door types will fit and how they operate.
When assessing a garage door opening, there are five key areas to consider:
- Width: Measure the opening horizontally at the top, middle and bottom. Older garages may have uneven brickwork, meaning the opening isn’t necessarily the same width throughout.
- Height: Measure vertically from the finished floor to the underside of the opening, checking at several points to identify any differences.
- Headroom: Check the space between the top of the opening and the ceiling or nearest obstruction. This is particularly important for sectional and roller garage doors, which require space for their operating mechanisms.
- Side room: Measure the available space on both sides of the opening. Different garage door systems need varying amounts of clearance for frames, tracks and other components.
- Floor level: Check whether the garage floor is level or slopes towards the driveway. Uneven surfaces can affect how the door closes and how effectively the bottom seal meets the ground.
These measurements provide a useful starting point, but the exact fitting requirements depend on the garage door design and manufacturer.
At Wessex Garage Doors, our free home survey service helps homeowners establish the correct measurements and identify potential installation restrictions before selecting a new door. This can be particularly valuable when replacing an older garage door or switching to a different opening mechanism.
Common Measuring Challenges with Older Garages
Older garages don’t always have perfectly square openings, which can make choosing a replacement garage door more complicated. Even if the existing door fits, its measurements might not be suitable for a newer design.
Some common issues include:
- Uneven brickwork: Differences in the opening’s width or height can affect how a new frame fits.
- Existing timber frames: Older frames can reduce the usable opening and may need replacing.
- Limited headroom: Low ceilings or supporting beams can restrict the types of garage doors available.
- Changes to floor levels: Raised driveways or uneven flooring can affect the required door height and bottom seal.
A professional home survey can help identify these issues before ordering, ensuring the replacement door is correctly sized for the available space.
Depending on their dimensions, single garage doors may accommodate:
- Cars
- Smaller vans
- SUVs
- Small commercial vehicles
Always check your vehicle’s width, including wing mirrors, and its height before selecting a garage door. Larger vehicles may require a wider or taller opening.
Vehicles for Double Garage Doors
A double garage door provides a wider opening, making it particularly useful for households with multiple vehicles or those requiring additional space for parking and storage.
However, the size of the opening should still be considered carefully. Larger vehicles, including motorhomes, may require additional width and height clearance beyond typical residential garage door dimensions.
If you own a particularly large vehicle, taking accurate measurements and arranging a professional survey can help establish whether a standard or made-to-measure door is the most suitable option.
Here at Wessex Garage Doors, we supply and install garage door products from leading manufacturers such as Hormann, Cardale and Garador. Our experienced team can help you explore suitable door designs and dimensions, taking your vehicle, garage opening and available clearance into consideration. For further information or professional advice, don’t hesitate to contact us today.
When Is a Made-to-Measure Garage Door Worth Considering?
While standard garage door dimensions are suitable for many properties, they aren’t always the best option. If your garage has an unusual opening or you want to maximise the available space, a made-to-measure garage door may provide a better fit.
A bespoke garage door is particularly worth considering when:
- Your garage has a non-standard opening: Older properties and custom-built garages may have dimensions that don’t match standard door sizes.
- You need additional vehicle clearance: A made-to-measure option can help maximise the usable width or height of your garage opening.
- You’re changing garage door types: Switching from an up and over door to a sectional or roller design can introduce different fitting requirements.
- Existing structural features limit your options: Uneven brickwork, restricted headroom or unusual framing may make a tailored solution more practical.
Choosing a made-to-measure garage door isn’t necessarily about having an unusually large garage. It’s about finding a door that fits correctly, operates reliably and makes the best use of the space available.
Garage Door Survey Checklist: What to Check Before Ordering
Before choosing a new garage door, it’s worth considering a few practical details beyond the standard opening dimensions. Having this information ready can help make the initial discussion and home survey more productive.
- Opening dimensions: Have you checked the approximate width and height of your garage opening?
- Available clearance: Is there enough headroom, side room and internal depth for your preferred door type?
- Vehicle requirements: Will the opening comfortably accommodate your vehicle, including wing mirrors and roof accessories?
- Existing obstructions: Are there any pipes, shelving, beams or uneven surfaces that could affect installation?
- Preferred operation: Would you prefer a manual door or the additional convenience of an electric garage door?
Book a Free Home Survey with Wessex Garage Doors
Getting your garage door measurements right helps avoid fitting problems and ensures your new door suits your property and everyday needs.
At Wessex Garage Doors, we offer free home surveys to assess your garage opening, identify potential installation restrictions and discuss suitable door designs. Whether you’re replacing an older door or exploring made-to-measure options, our experienced team can help you find the right solution.
Contact Wessex Garage Doors to arrange your free home survey and take the next step towards your new garage door.